Capabilities
Quality Inspection for Machining and Gear Manufacturing
Examine and resolve problems with gears, sprockets, chains and gear units.
Troubleshooting your most challenging gear problems is also part of our job. Commercial Gear's consistent ability to examine, define and resolve gear problems has earned us some of our oldest and largest accounts. If you have an immediate or lingering problem with gear tolerances we invite you to call us. Allow our personnel, with over 120 years of combined industry experience, to evaluate the data and offer a corrective plan of action.
Our quality control is based on the A.G.M.A. Inspection Manual 2000-A88. Commercial Gear & Sprocket is a member company of the American Gear Manufacturers Association.
Commercial Gear has acquired a Fellows 12M Involute Measuring Instrument, which allows for increased precision as well as enhanced inspection capabilities. With this addition, Commercial Gear continues its commitment to customer service by utilizing the highest quality machining and gear manufacturing equipment available.
ITW Measuring Instruments
The latest revision ITW instruments, acquired to measure profile, lead and composite error with greater precision.
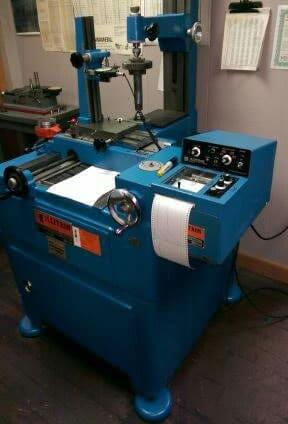
ITW Profile Tester
Measures gear tooth profile deviation
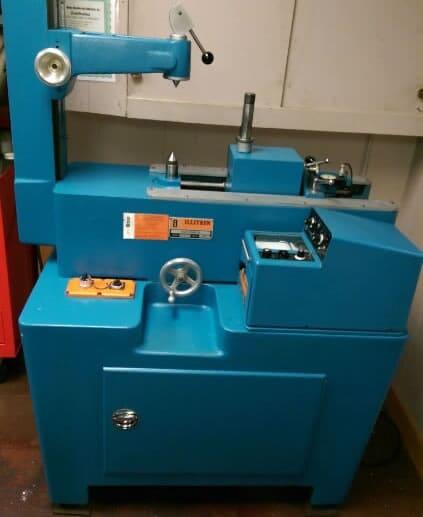
ITW Composite Tester
Measures tooth-to-tooth error and runout
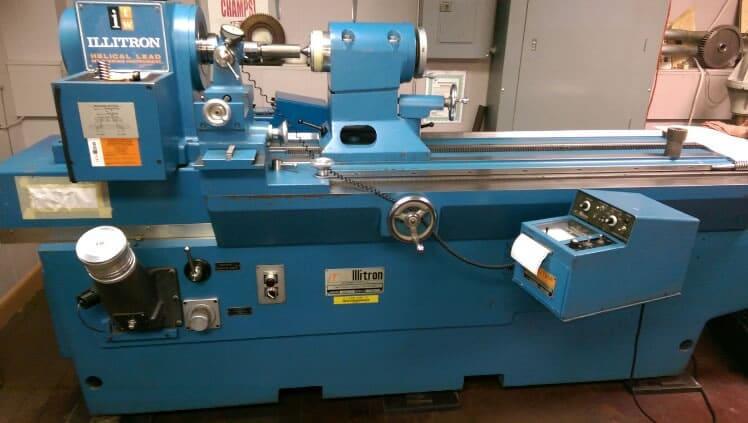
ITW Lead Tester
Measures helix lead deviation
Inspection Equipment
Inspection
- (1) ITW Profile Tester
- (1) ITW Composite Tester
- (1) ITW Lead Tester
- (1) Fellows Red Liner #8 w/ chart recorder
- (1) Fellows Red Liner #4 w/ chart recorder
- (2) Brown & Sharpe Gear Checkers #3 and #1
- (1) Gleason Bevel Gear Checker #6
- (1) Illinois Fine Pitch P.D.T.I.R. Checker
- (1) Red Wing Universal Gear Tester
- (1) F.I.E. Rockwell Tester
- (1) Scherr Micro Comparator
- (3) Sunnen Bore Gage #GR-6000
- (1) Jones & Lamson Comparator TC-10
- (1) Barber/Colman AV3 Helical Composite Worm & Worm Gear Tester
- (1) Brown & Sharpe Micro-Hite 350 Z Axis Measuring System
Related
Let us solve your gear challenge
Send us a drawing or a description of the application. Our engineering team will review your specifications and come back with a fast, accurate quote.